
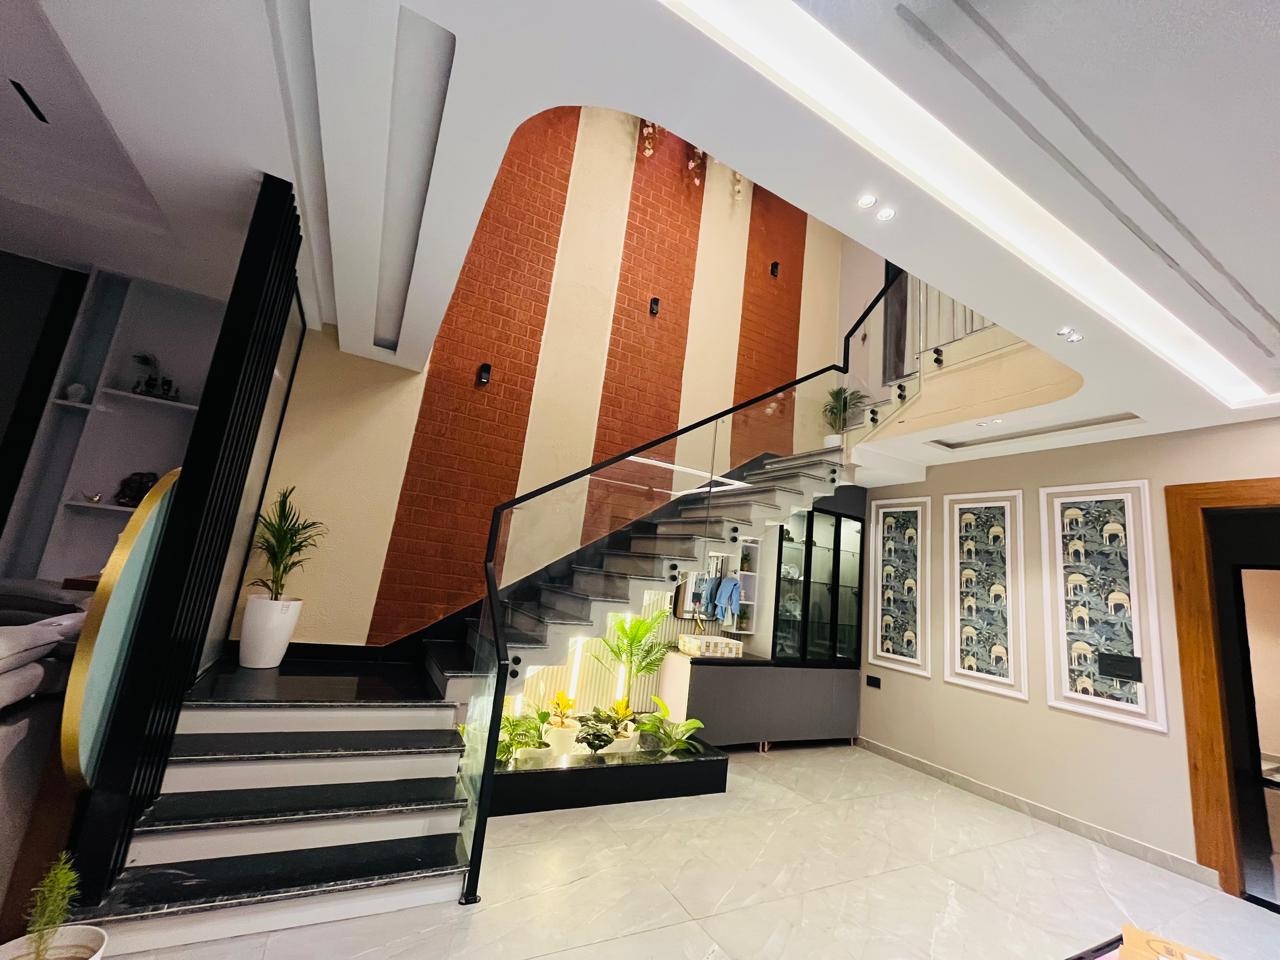
Interior work completed for a 1650 sq. ft. G+2 residential property, featuring modern space planning,
Interior Work for a 1650 Sq. Ft. G+2 Residential Property
This interior work was completed for a 1650 sq. ft. G+2 residential property, with a focus on creating a modern, functional, and visually appealing living environment. The design combines smart space planning with contemporary interior architecture to create a comfortable and elegant home.
The overall interior layout was planned to make efficient use of the available space while maintaining an open and balanced appearance throughout the property.
Modern Living Room Interior with Staircase
One of the key features of this residential interior project is the living room with an integrated staircase design. The staircase was carefully incorporated into the hall to serve as both a functional element and an important visual feature of the interior.
Its placement and design help enhance the overall appearance of the living space while maintaining comfortable movement between different floors of the G+2 house.
Spacious Hall and Double-Height Feel
The living area was designed to create a spacious and welcoming atmosphere. The open layout gives the hall a sense of depth and openness, creating a visually impressive environment.
The design focuses on maintaining a balance between modern aesthetics and everyday functionality. Careful space planning helps the living room feel comfortable for relaxation, family gatherings, and regular daily use.
Elegant Interior Architecture and Design Elements
Modern interior architecture elements were used to create a clean and sophisticated appearance. The combination of elegant finishes, stylish lighting, and carefully planned interior details helps enhance the overall character of the space.
The staircase acts as a distinctive architectural feature while complementing the rest of the living room interior.
Smart Space Planning for a G+2 House
Efficient space utilization was an important part of this 1650 sq. ft. G+2 residential interior project. The interior layout was planned to ensure smooth movement between different areas while maintaining a functional and organized environment.
Every design element was considered to support both the visual appearance and practical requirements of modern residential living.
Modern Residential Interior Design in Lucknow
This project reflects a contemporary approach to residential interior design, combining modern space planning, elegant interior architecture, and practical design solutions. The living room and staircase design create an attractive focal point while contributing to the overall comfort and functionality of the home.
The completed interior provides a welcoming and sophisticated environment, making the space suitable for family gatherings, relaxation, and everyday living.
