
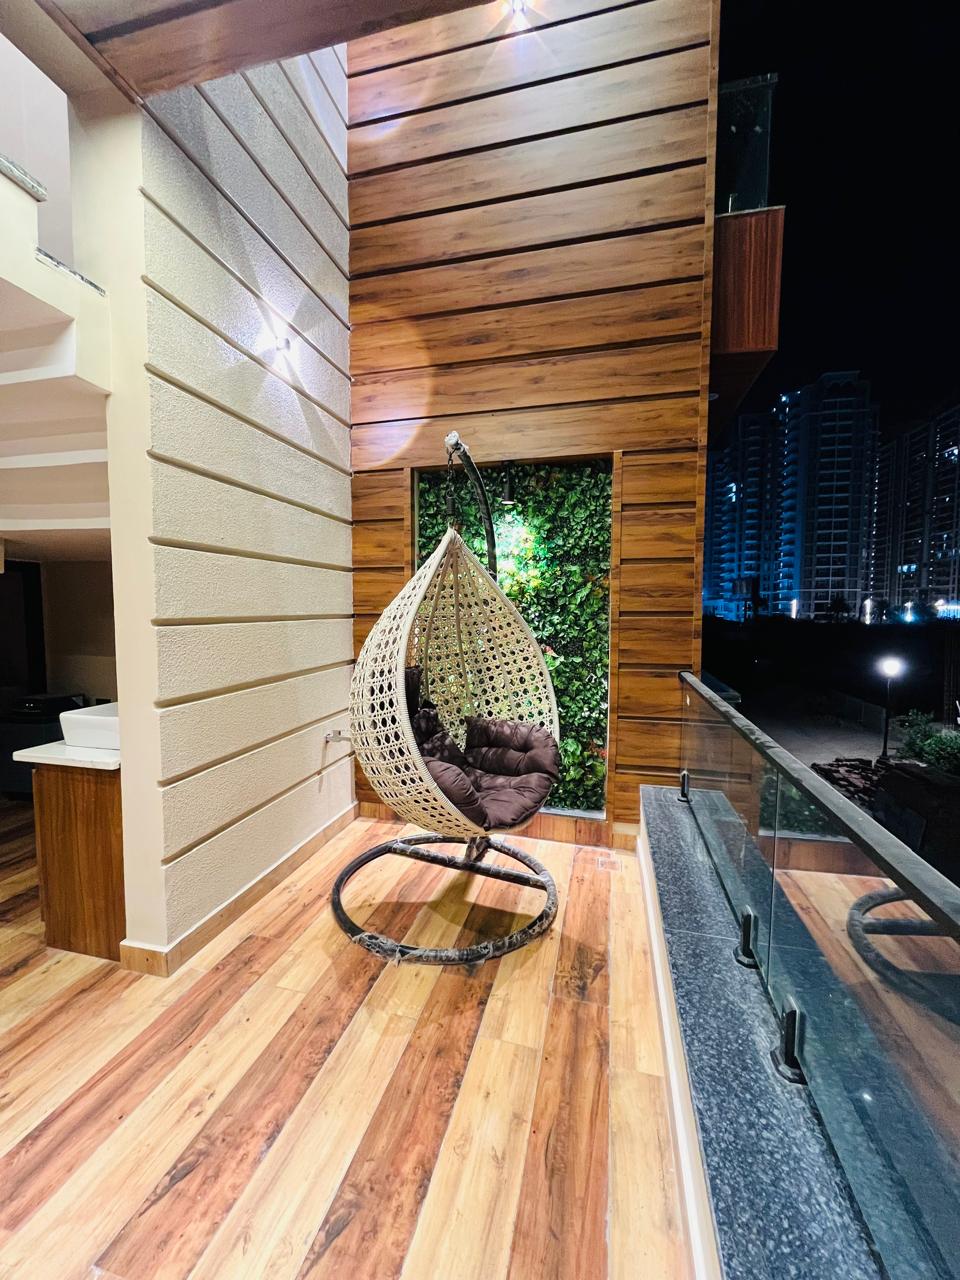
Interior work 1650 sqft area G+2 floor
Interior Work for 1650 Sq Ft G+2 House
This interior design project was completed for a 1650 sq ft G+2 residential house. The main aim of the project was to create a modern, comfortable, and visually appealing interior while making efficient use of the available space.
The interior was planned with a focus on functionality, open spaces, and a clean modern appearance. Every area was designed carefully to create a balanced and comfortable living environment.
Modern Interior Design and Space Planning
Proper space planning was an important part of this G+2 house interior project. The available area was organized to ensure comfortable movement and better utilization of each space.
The design follows a modern and minimalistic approach, creating an interior that feels spacious without compromising on functionality. Clean layouts and carefully selected design elements help maintain a consistent look throughout the house.
Loft Balcony and Walkway Design
One of the important features of this project is the loft balcony and connecting walkway. This area was designed to create an open and visually attractive connection between different sections of the house.
The modern railing design, open layout, and natural light help create a bright and airy atmosphere. The walkway not only serves as a functional connecting space but also adds an architectural feature to the overall interior.
Open and Spacious Living Environment
The interior design focuses on creating a sense of openness throughout the G+2 house. Natural light and an open layout help make the interior feel brighter and more spacious.
A minimalistic design approach was used to avoid a crowded appearance while maintaining a modern and elegant style. The combination of functional planning and contemporary design elements creates a comfortable space for everyday living.
Smart Utilization of Available Space
The 1650 sq ft area was planned carefully to make the best use of the available space. Each section of the house was considered to maintain functionality, accessibility, and visual balance.
The interior layout focuses on practical living requirements while also maintaining an attractive and modern appearance.
A Modern G+2 House Interior Project
This project reflects a modern approach to residential interior design. The combination of open spaces, smart planning, modern railings, and minimalistic design elements creates a stylish and functional environment.
The loft balcony and walkway design add a unique character to the house, making this 1650 sq ft G+2 interior project both visually appealing and practical for modern living.
